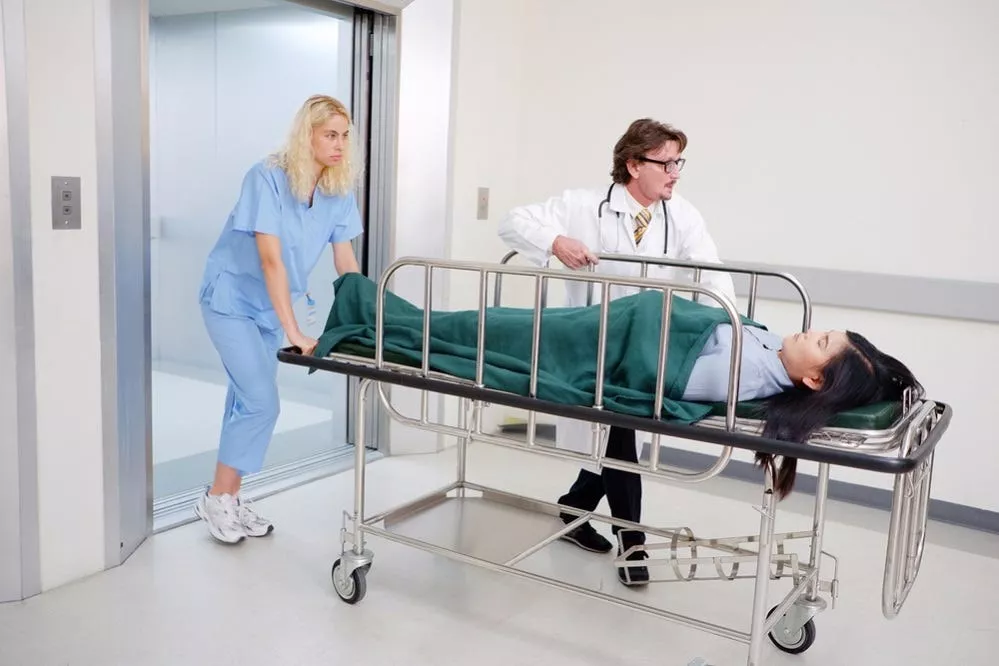
Most people never think twice about the elevator they ride in a hospital, until the moment they need it to move a patient quickly and safely, or watch a bed being wheeled through doors that need to open wide enough to fit it without any delay. Hospital elevators are built around requirements that go well beyond what a typical office or residential elevator needs to handle, and understanding those differences matters for anyone involved in planning or maintaining a healthcare facility.
Size and Layout Built Around Patient Transport
A standard passenger elevator is designed around groups of people standing and moving in and out relatively quickly. A hospital elevator has to accommodate hospital beds, stretchers, and wheelchairs, often along with medical staff and equipment moving alongside the patient. That means wider cab dimensions, deeper interiors, and door openings sized to allow a bed to pass through without needing to be angled or maneuvered awkwardly. Getting these dimensions right is not a minor design detail. It directly affects how quickly and safely patients can be moved during both routine transport and emergencies.
Smooth, Controlled Movement Matters More Here
Patients being transported are sometimes in serious condition, connected to medical equipment, or in pain, and a jerky or uneven ride can genuinely affect their comfort and safety. Hospital elevators are typically engineered for smoother acceleration and deceleration than a standard passenger elevator, reducing the physical strain on patients during transport. This is one of those details that seems minor until you consider it from the perspective of someone being moved on a gurney immediately after surgery.
Reliability Cannot Be an Afterthought
In most buildings, an elevator going out of service for a few hours is an inconvenience. In a hospital, it can directly affect patient care, especially if it limits access between floors during an emergency or delays a scheduled procedure. This is why hospital elevator systems are generally built with a stronger emphasis on reliability and backup functionality than standard commercial elevators, including provisions for continued operation during power interruptions.
Cleanliness and Infection Control Considerations
Hospitals have specific hygiene requirements that most other buildings do not need to worry about to the same degree. Elevator interiors used for patient transport need to be easy to clean and disinfect regularly, with materials and surfaces chosen to hold up under frequent, thorough cleaning without degrading. This affects everything from wall panel materials to flooring choices inside the cab.
Emergency Functionality Is a Core Requirement, Not an Extra
Hospital elevators often need dedicated emergency modes, priority access for critical situations, and integration with the building’s broader emergency response systems. This level of functionality goes beyond what is typically expected of standard building elevators and reflects the reality that hospitals cannot afford any ambiguity about how their vertical transport systems behave during a crisis.
Why These Differences Matter for Planning and Procurement
Anyone involved in specifying or upgrading elevator systems for a healthcare facility needs to think beyond general building standards and toward the specific demands of patient transport, infection control, and emergency reliability. A hospital elevator is not simply a larger version of a standard passenger elevator. It is built around a distinct set of operational and safety requirements that reflect what is actually at stake when the people being moved are patients rather than general building occupants.
Getting this right at the planning stage saves a lot of complications later, both for the people who manage the building and, more importantly, for the patients who depend on these systems working exactly as intended, every time.
None of these requirements exist for their own sake. Each one traces back to a real scenario involving a patient who needed to move safely and quickly through the building, and that is what makes getting the details right worth the extra planning it takes.